Most people who reach out to an interior design company in Dubai have a version of the same concern underneath their enquiry: not just ‘can you design something I love?’ but ‘how does this actually work, and will I feel like I have control over it?’
Interior design and renovation projects have a reputation for uncertainty. Budgets that shift. Timelines that stretch. Decisions that are rushed or made without the client fully understanding the options. We hear this from nearly every client we speak to, usually because they have experienced it before or because someone they know has.
Our process was built to address this directly. Not because a structured process is a marketing talking point, but because we have found — across 340+ projects in Dubai — that the quality of the outcome is almost entirely determined by the quality of the process behind it. When clients understand what is happening and when, when decisions are made at the right time rather than under pressure, and when the brief is captured properly at the start rather than reconstructed halfway through, projects run differently.
This article walks you through the eight steps we follow on every project, from your first conversation with us through to the moment we hand you back your space — and beyond.
Before the Process Starts: What We Need from You
A good design process starts with a good brief. And a good brief does not require you to know exactly what you want — it requires you to know enough about how you want to live in the space that we can build the design around that, rather than around a generic idea of what a nice Dubai interior looks like.
Before we meet, we encourage every client to think about three things:
- How you use it: How do you actually use the space right now, and what frustrates you about it? Not what you want it to look like — what does it fail to do?
- What you are drawn to: Are there rooms or spaces in places you have visited, stayed, or seen in photographs that you keep coming back to? You do not need a Pinterest board. A description, a photo on your phone, or even a word — ‘warm’, ‘minimal’, ‘airy’ — gives us a starting point.
- What you know you need: What is non-negotiable? For some clients it is a specific material they love or hate. For others it is a layout requirement — a home office that needs to feel separate from the living space, or a kitchen that must be open to wherever the family gathers. Knowing the fixed points helps us design around them rather than discover them late.
You do not need answers to all of this before we speak. Part of our first conversation is helping you find them.
The Eight Steps: Concept to Completion
Step 1 — Vision Exploration
Our first conversation is not a sales meeting. It is a listening session.
We sit with you — in person at your property or via a call if you are overseas — and we ask questions. What brought you here? What is not working about the space as it is? What kind of feel are you after? Are there lifestyle elements the design needs to accommodate — young children, regular entertaining, a home office, a specific cultural or religious consideration?
We also show you work we have done in similar spaces and ask you to react honestly. Not ‘do you like it?’ but ‘is this closer or further from what you are imagining?’ Your reactions tell us more than any brief document.
By the end of this step, we have a clear picture of your style direction, your non-negotiables, your priorities, and the scope of what you are looking to achieve. We also give you an honest read of what is realistic — timeline, complexity, and budget range — so that the project is grounded before any work begins.
Step 2 — On-Site Assessment
We visit your space before we produce anything. Every space has constraints and opportunities that do not show up on a floor plan: the quality of natural light at different times of day, the acoustic character of the rooms, where the views are, what the existing structure limits or enables, which walls can move and which cannot, where the services — electrical, plumbing, AC — currently run.
We measure the space in full and photograph every room, every junction, every detail that might affect the design. We also assess the current condition: what needs to be replaced structurally, what can be retained and upgraded, and what the building or community management will require in terms of approvals for the works planned.
This on-site stage is where we move from what you want to what is actually possible — and how to get there in a way that works within your building’s structure, your community’s guidelines, and your timeline.
Step 3 — Transparent Cost Evaluation
Before design begins in earnest, we give you an itemised cost evaluation based on the scope discussed and the site we have seen.
We break it down by area and by type of work — not a single lump-sum figure that becomes impossible to interrogate. You see what the kitchen costs, what the bathrooms cost, what the flooring costs, what the joinery costs, and what the approvals and project management add. This allows you to make informed decisions about scope: to prioritise, to phase, or to adjust before the design is locked.
We do not produce a low number to win the project and revise it upward once work has started. The cost evaluation is our honest assessment of what the project will actually cost, based on the scope as described. If the scope changes, the cost evaluation changes with it — and we flag that in writing before proceeding.
Step 4 — Community Management and NOC Coordination
In Dubai, many projects — particularly villas in Emaar, Nakheel, and DAMAC communities — require community management approval or a formal NOC before renovation or fit-out works begin. This applies to structural changes, external modifications, certain MEP alterations, and in some communities, even specific interior works.
We manage this as a standard part of every project, not as an optional add-on. We identify which approvals are required for your specific scope and community, prepare and submit the necessary documentation, handle the back-and-forth with community management or the relevant authority, and obtain approval before a single trade enters your property.
This is one of the most common sources of delay in Dubai renovation and fit-out projects — contractors who start without NOC clearance, or who do not know which approvals apply. We do not start without clearance, and we do not hand that responsibility to the client.
Step 5 — Design and Client Approval
With the brief understood, the site assessed, the budget aligned, and the approvals in progress, the design work begins properly.
We produce the design in stages, each requiring your sign-off before we proceed to the next:
- Mood board: the overall visual direction — colour palette, material family, style reference. This is where we confirm we are pointing in the right direction before committing to detailed drawings.
- 2D layouts: the spatial plan showing every room, the furniture positions, the flow between spaces, and the key dimensions. Layout defines how the space functions. We refine this until it is right.
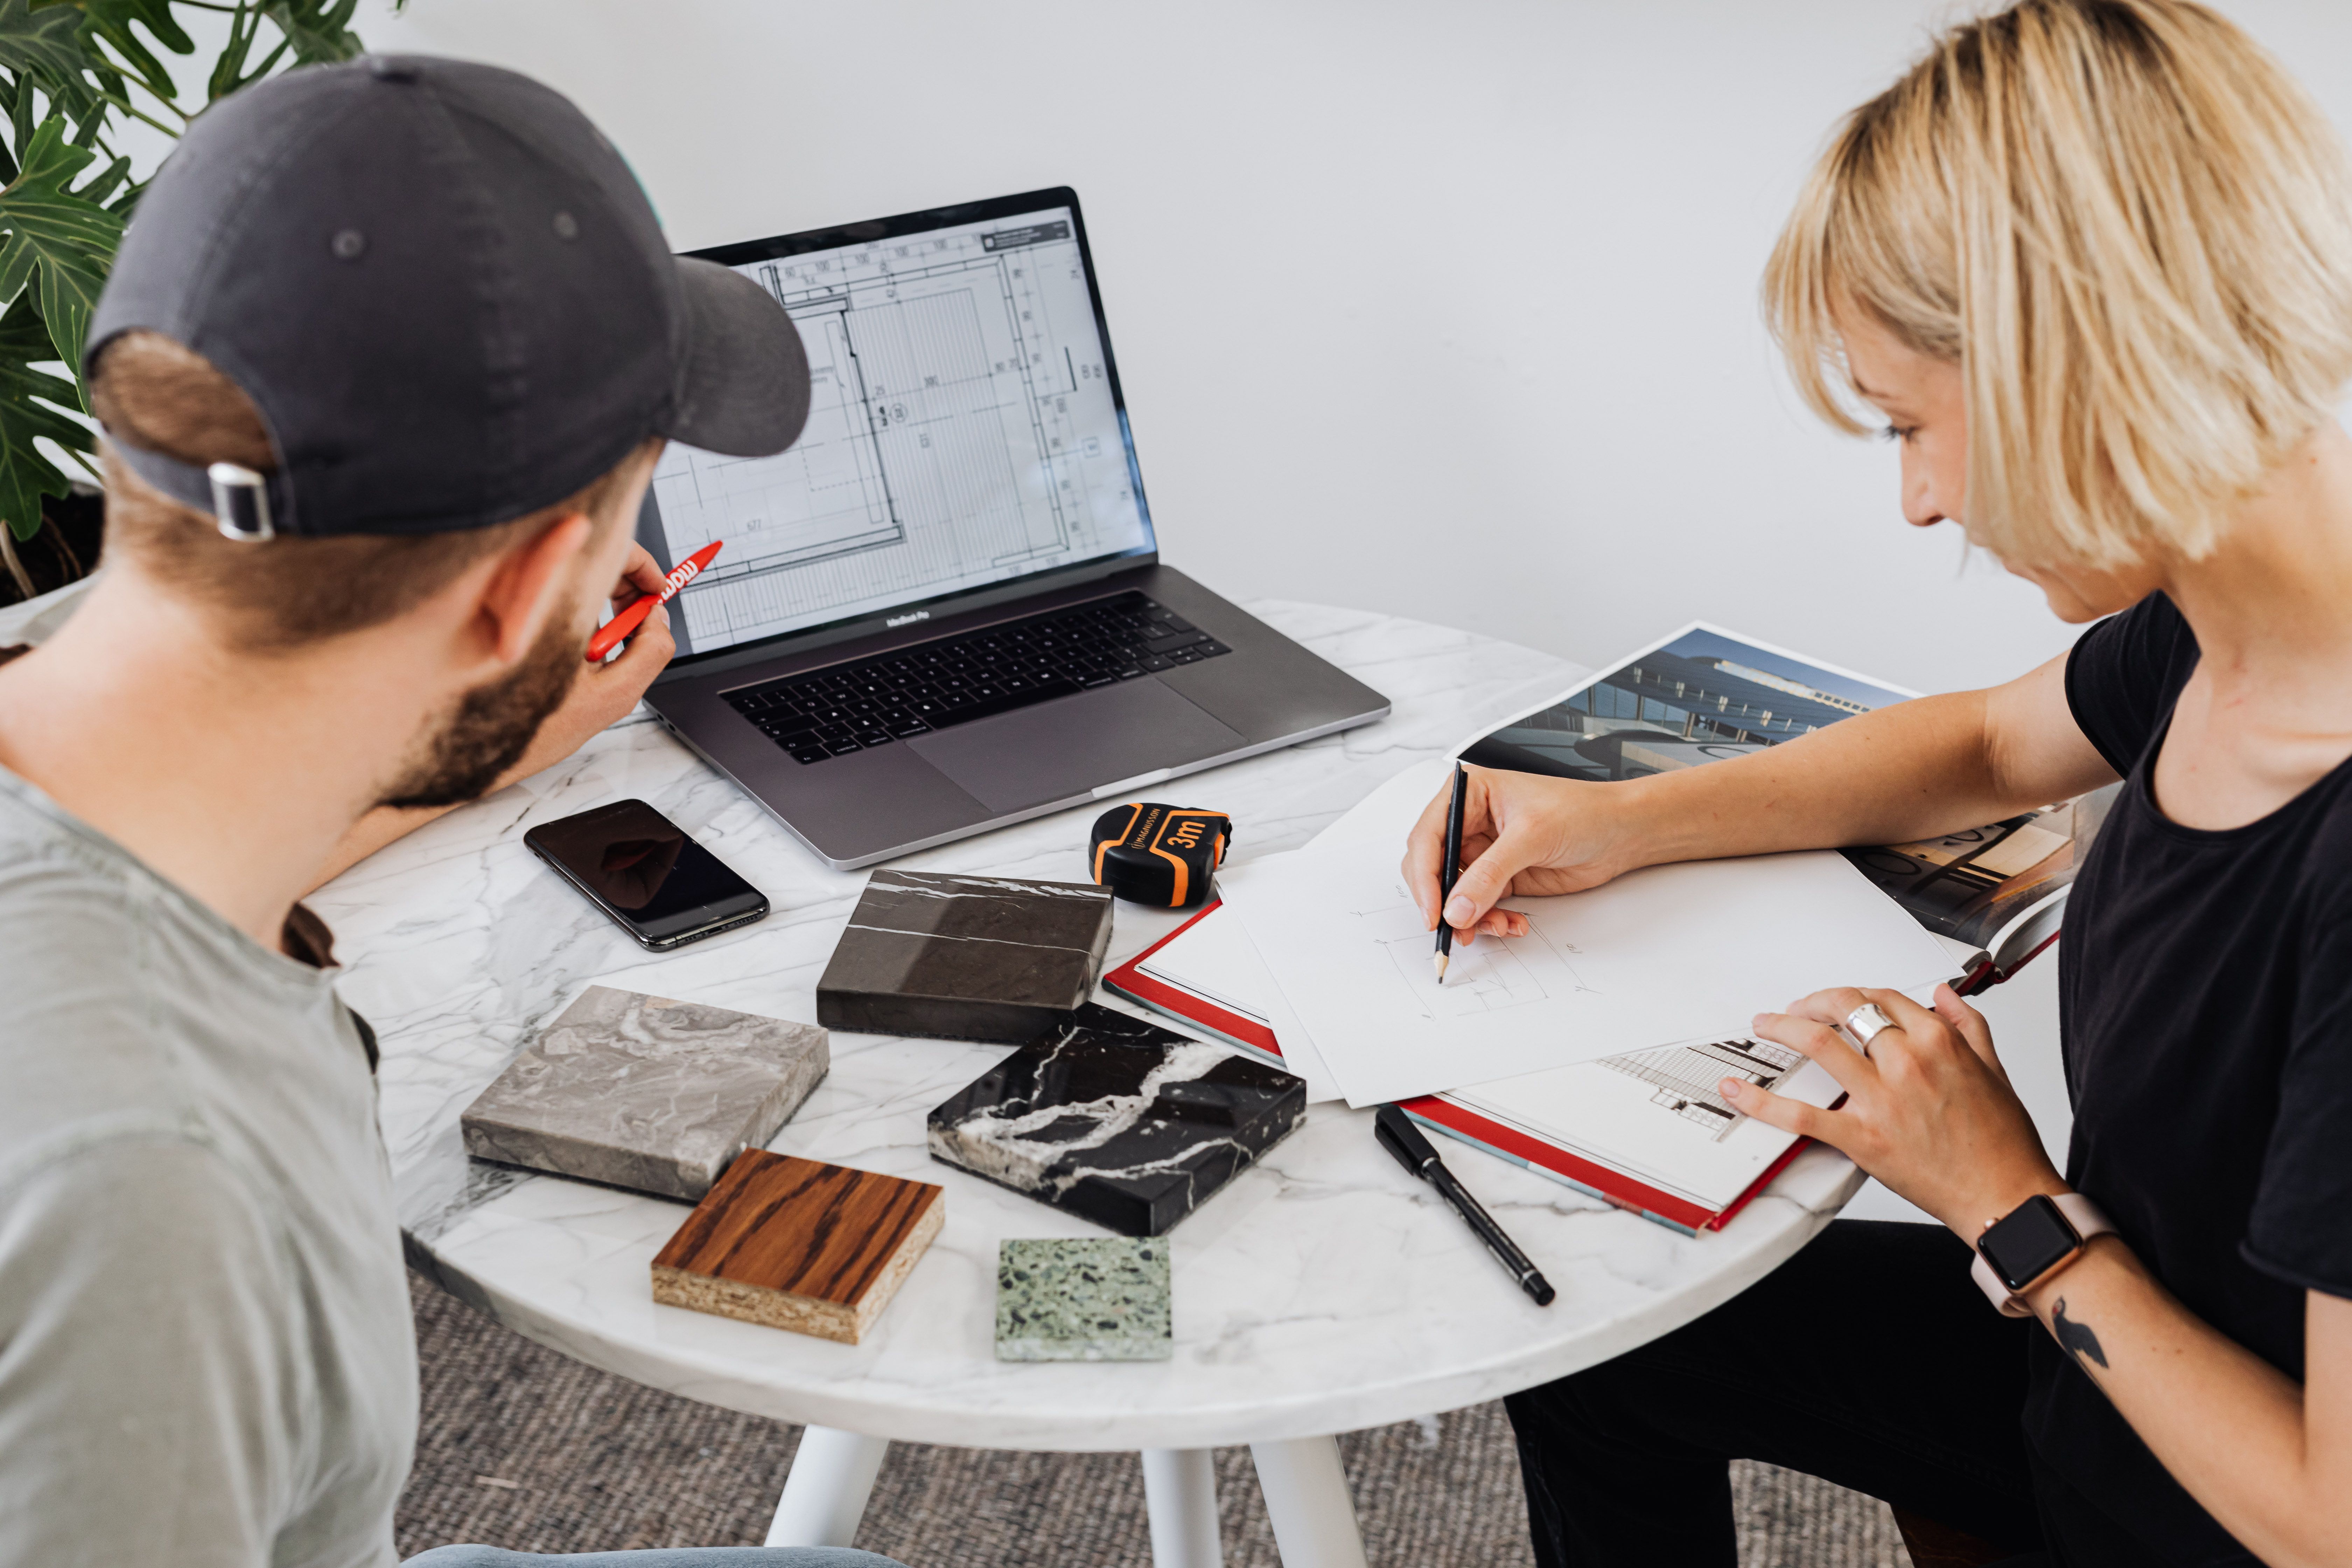
- Material selection: tiles, flooring, wall finishes, paint colours, sanitary ware, hardware, and any specialist materials. We present physical samples where possible, not just images on a screen, because materials read differently in your actual space under your actual light.
- 3D renders: photorealistic visualisations of the key rooms so that you can see what the finished space will look like before anything is built. This is where most clients feel the decision click into place.
- Documented approval: we do not proceed from one stage to the next without written sign-off. Every decision is recorded so that when the project is under construction, there is no ambiguity about what was agreed.
Step 6 — Fabrication and Installation
Construction and installation begins once the full design is approved and all required NOCs and permits are in hand. This is the longest phase of the project, and the one where project management quality makes the most visible difference.
For items that are custom-made — joinery, kitchen cabinetry, upholstered furniture, metalwork, stone fabrication — we begin fabrication off-site while other trades are working on-site. This parallel approach compresses the overall timeline significantly.
At every stage of installation, we produce samples and shop drawings and obtain your approval before full production proceeds. A tile sample installed in context tells you far more than the same tile in a supplier showroom. A joinery mock-up of the first unit tells us whether the detail we have designed translates correctly into the real material before we build the rest of the run.
Our team manages the scheduling of all trades on site. Plasterers, electricians, plumbers, tilers, carpenters, painters — these need to sequence correctly or they create rework for each other. We coordinate the programme, manage access, track progress daily, and deal with the on-site problem-solving that every construction project requires.
Step 7 — Handover
Handover is not the moment we hand you a key and disappear. It is a formal process.
Before we invite you in for the final inspection, our team conducts a full internal quality check and snagging walk. Every room, every junction, every surface, every installed item is reviewed against the approved design and the standard we hold ourselves to. Defects we identify at this stage — and there are always some, in any project — are addressed before you see the space.
We then walk through the completed project with you, room by room. We demonstrate how the systems work — smart home controls, custom joinery mechanisms, under-floor heating where applicable, ventilation settings. We give you everything you need to actually live in the space comfortably from day one.
Handover documentation includes the as-built drawings, material specifications, warranty information for installed products, and contact details for every key supplier. If something needs attention in the future, you know exactly who made it and how to reach them.
Step 8 — Post-Completion Support
Every Malmö Interiors project is covered by a six-month snagging period after handover. This is not a grace period where you hope nothing goes wrong — it is a structured commitment.
During this period, if anything does not perform as it should, we return and address it. Paint that shows a join under certain lighting. A drawer that does not run quite smoothly. A tile that develops a hairline crack. These things happen in any construction project, and our process accounts for them rather than pretending otherwise.
Most clients tell us this post-completion period is where they most clearly feel the difference between a company that cares about the outcome and one that considers the job done at handover.
Why the Process Matters as Much as the Design
Good interior design in Dubai is available from many companies. The reason clients come back to us, and the reason they refer us to the people they know, is not because we are the only company that can produce a beautiful space. It is because of what the experience of working with us is actually like.
The process we follow is not bureaucratic for the sake of it. Each step exists because we have seen what happens when it is skipped. We have taken on projects halfway through where approvals were missing and materials were wrong and the client had no documentation of what had been agreed. We know what those projects cost to resolve.
A structured process protects three things that matter to every client we work with:
Who We Work With
Malmö Interiors works across residential and commercial projects throughout Dubai. Our residential clients include villa owners, apartment owners, and property investors renovating for resale or rental. Our commercial clients include retail businesses, restaurant and café operators, salon and spa owners, and office fit-out clients.
The scale varies significantly. Some of our residential projects are full villa renovations with structural modifications, custom joinery throughout, and smart home integration. Others are focused upgrades — a kitchen and bathrooms only, or a full repaint and new flooring. We approach both with the same eight-step process, scaled to the scope.
What does not vary is how we work with people. We are collaborative by nature, direct about what is achievable, and honest when a design idea will not work for a particular space, budget, or building. Clients who have worked with designers who tell them what they want to hear, and then deliver something different, tend to find our directness a relief rather than a challenge.
On Design Style: What We Believe
We do not have a signature style we impose on every project. We have a point of view about what makes interiors work, and it is this:
This means we design for how people actually live, not for how a space photographs. A kitchen that looks stunning in a render but has nowhere to put a kettle, or a master bathroom that creates a spa atmosphere but has insufficient storage for two people, or a living room arranged entirely around the TV — these are not failures of aesthetics. They are failures of thinking.
Our designers’ starting point is always the layout and the function — the plan, the flow, the light, the storage. The materials and finishes that create the atmosphere come after, and they are chosen for how they hold up in Dubai’s climate, how they age, and how they actually feel underfoot or in hand, not just how they look in a showroom.
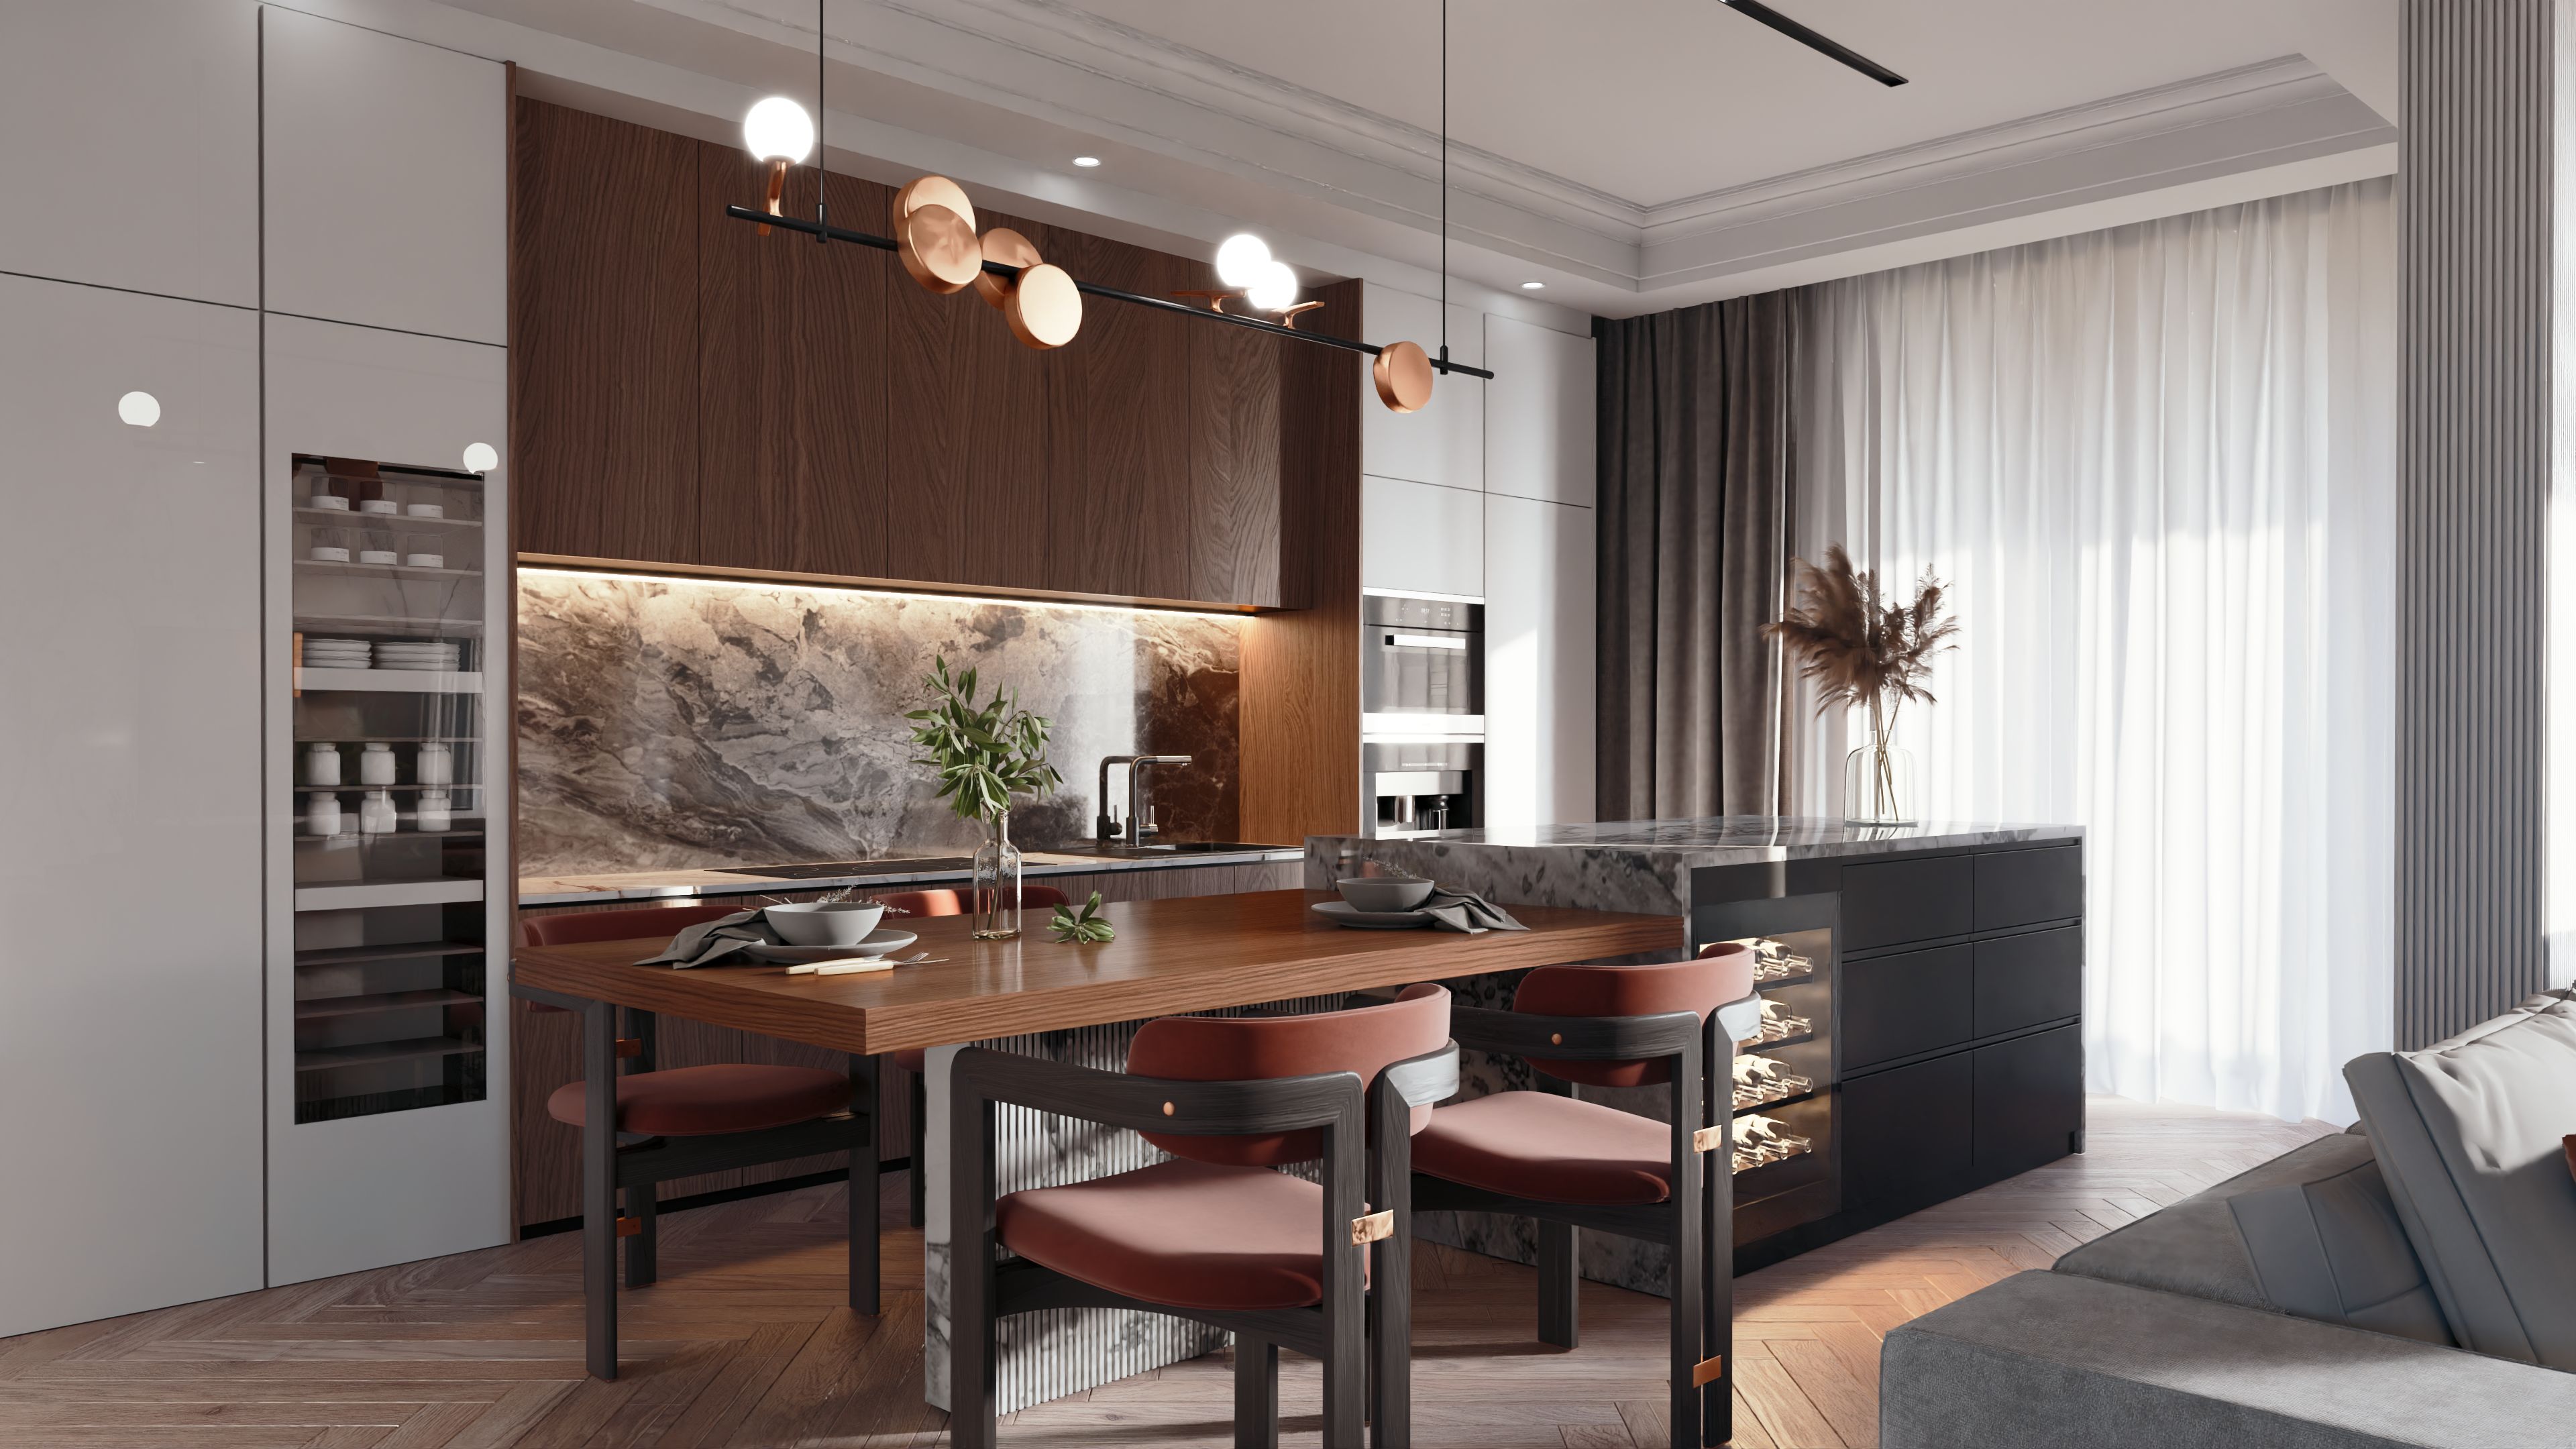
In terms of style direction, the most common request from our Dubai clients right now is something that feels calm, considered, and personal — not a generic ‘luxury’ interior that could be anywhere. Warm natural materials, clean lines, generous natural light, and spaces that feel curated rather than decorated. We are comfortable working within this direction and just as comfortable working outside it when a client’s brief calls for something different.
Frequently Asked Questions
Ready to Start?
The first step is a conversation. We will ask you about your space, your situation, and what you are hoping to achieve. You will get an honest picture of what is possible, what it is likely to involve, and whether we are the right team for your project.
There is no cost to that first conversation, and no obligation to proceed.
Contact us to arrange your first conversation, or browse our completed projects to see the kind of spaces we create.